
Price Reduction
Address
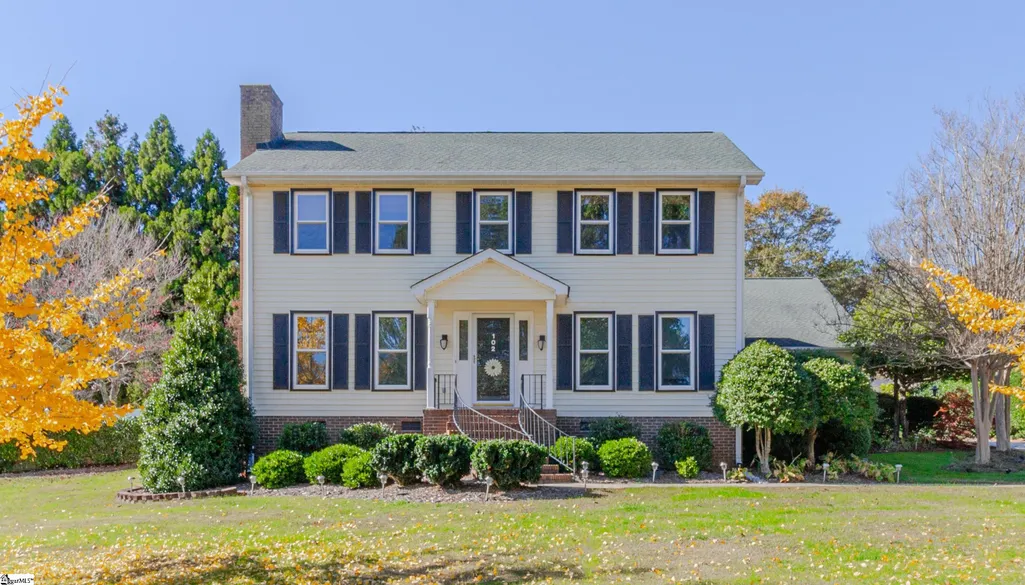
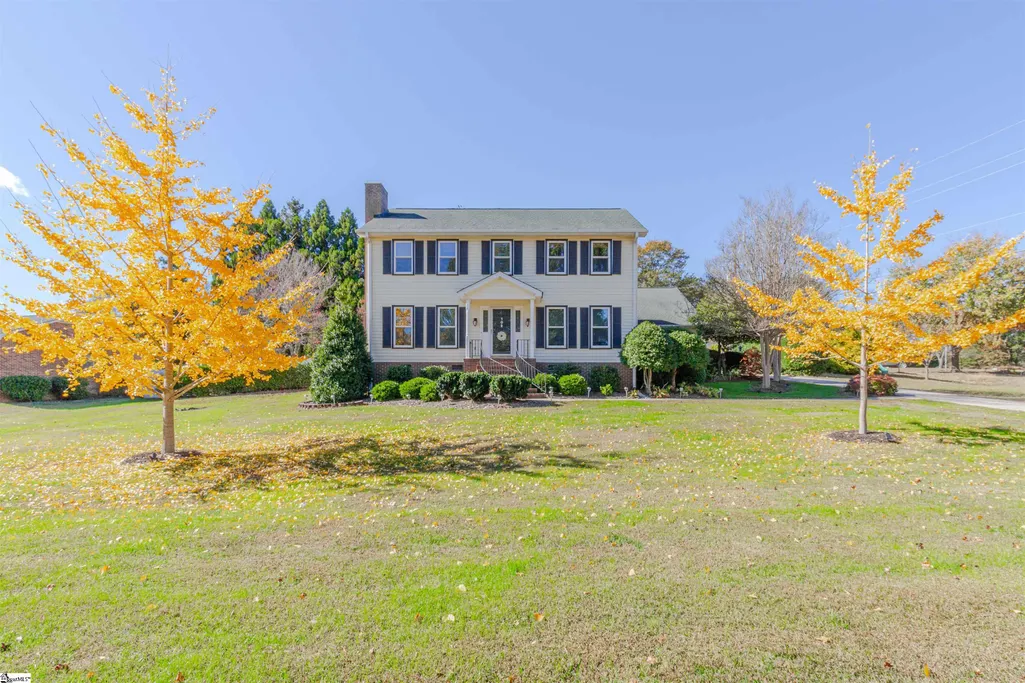
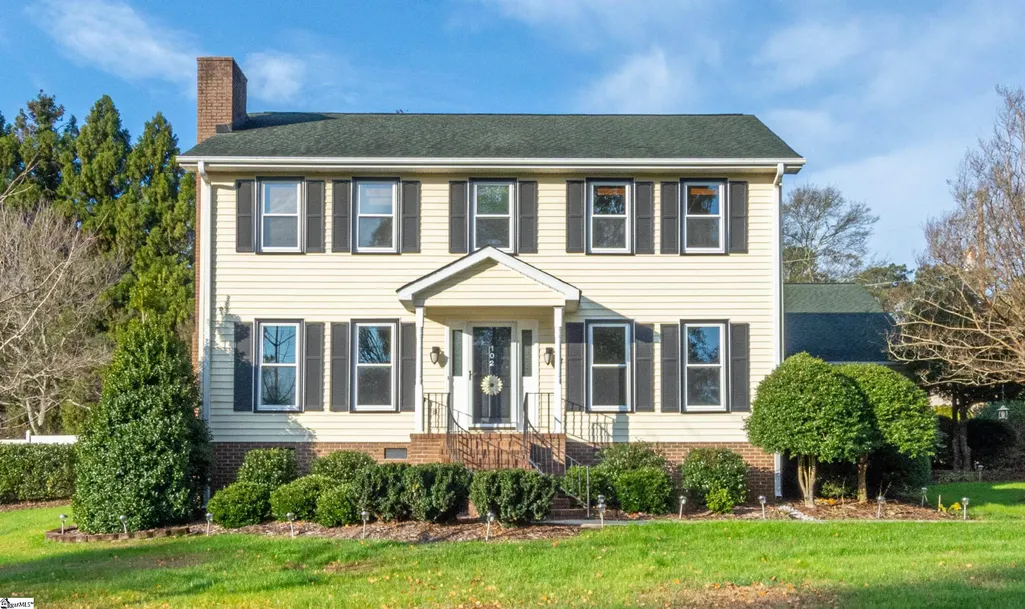
102 Yorkshire Drive, Anderson, SC
Price
$ 349,900
Property Attributes
- MLS#1598510
- TypeSingle Family
- Listing Status Active
- CountyAnderson
- CityAnderson
- Area052
- NeighborhoodRegency Park
- Zip29625
- StyleTraditional
- Year Built1989
- Taxes$ 1118
- Price$ 349,900
- Bedrooms4
- Full Bathrooms3
- Half Bathrooms0
- Lot Size0.5 Acres
Data Source:
Greater Greenville MLS (GGMLS)
Property Description
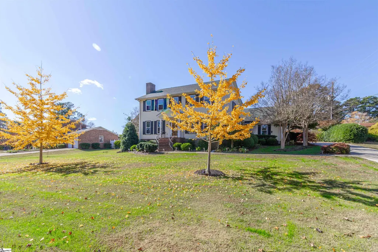
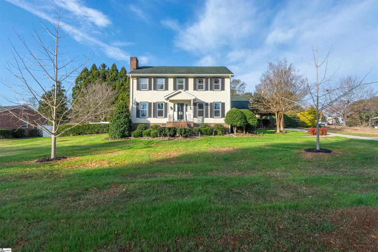
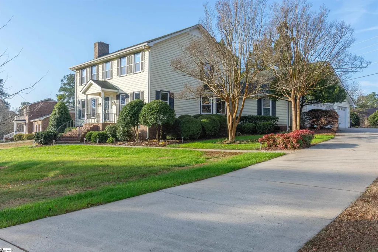
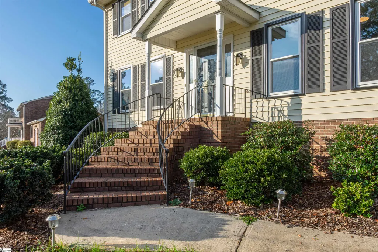
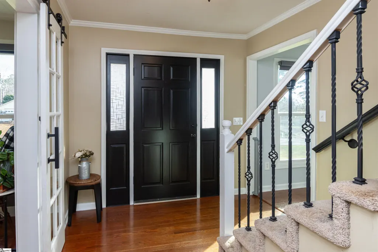
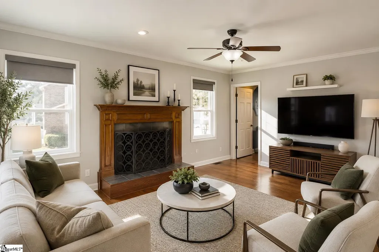
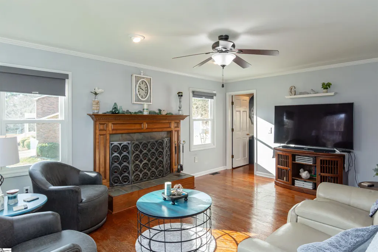
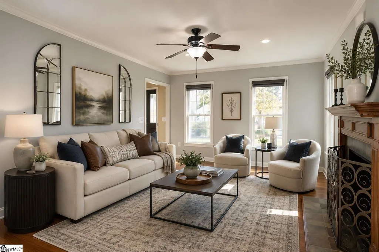
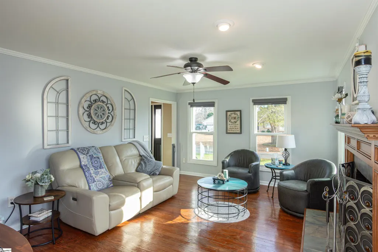
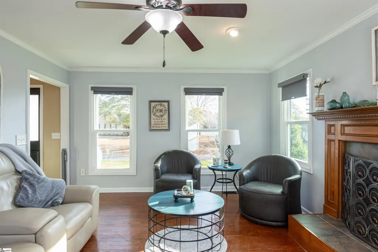
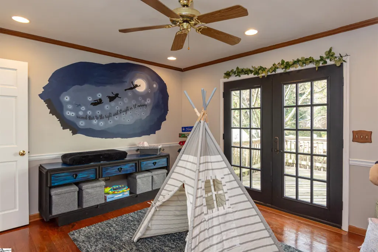
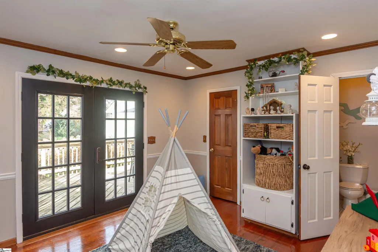
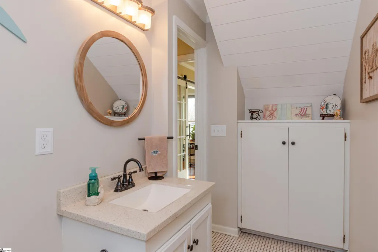
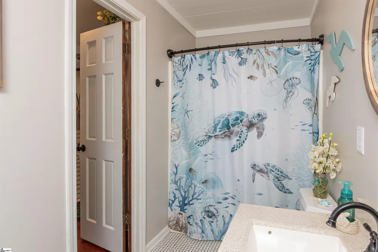
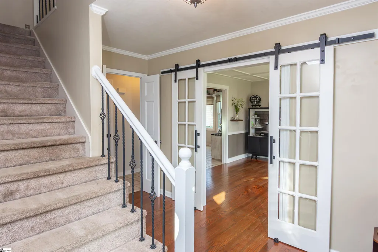
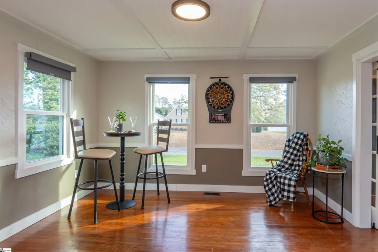
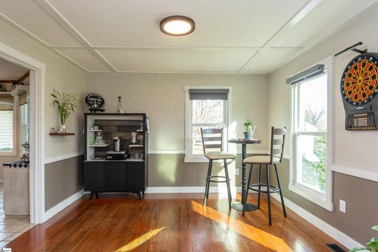
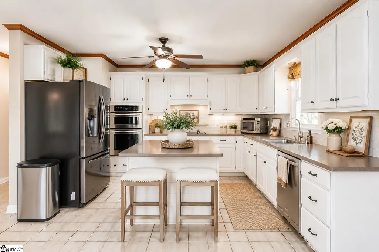
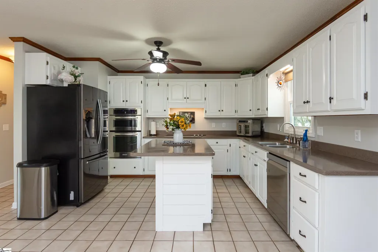
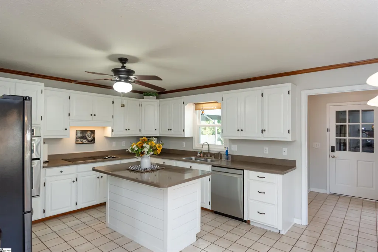
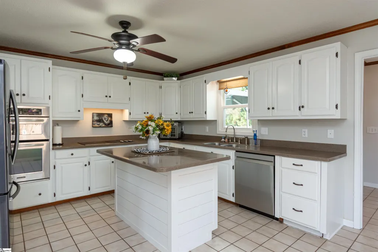
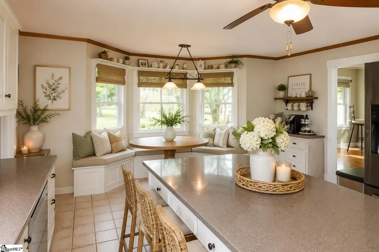
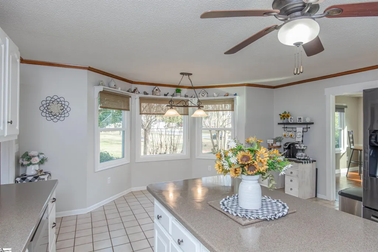
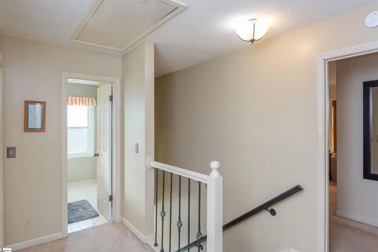
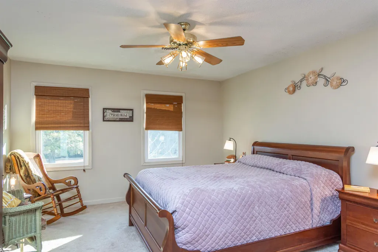
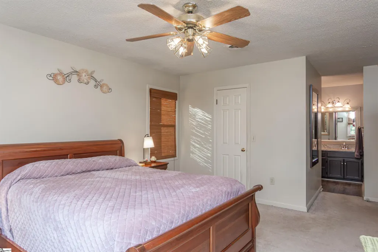
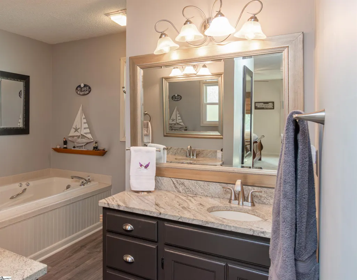
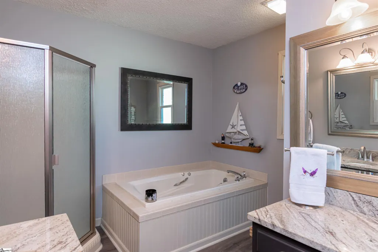
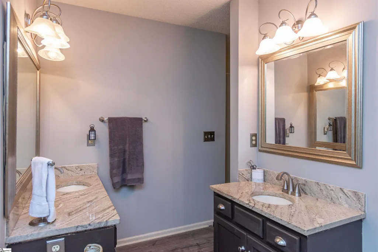
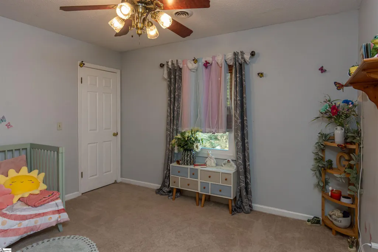
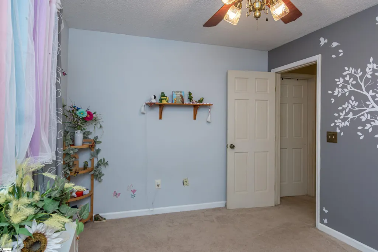
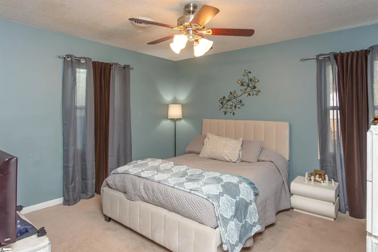
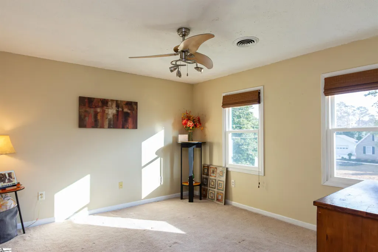
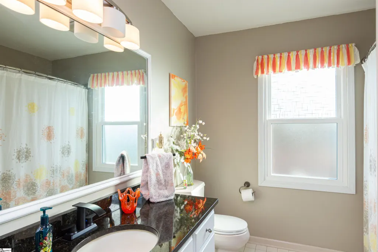
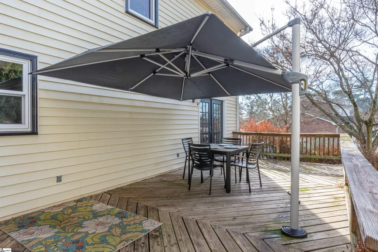
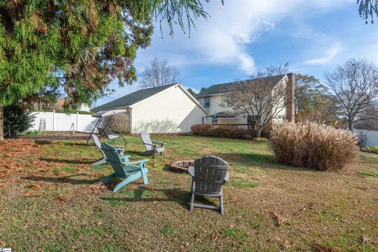
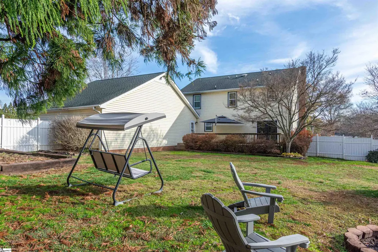
Discover the perfect blend of comfort, style, and modern living in this stunning 4-bedroom, 3-bathroom home, complete with a spacious 3-car garage, located in the Regency Park subdivision. As you step through the front door, you're greeted by an inviting foyer that sets the tone for the rest of the home-- warm, open, and full of natural light. The main level features a versatile bonus room connected to one full bathroom offering endless possibilities-- imagine a home office, a guest area, an energetic playroom, or a studio tailored to your passions. Upstairs, you'll find four bedrooms, each offering generous space and ample storage, along with two full bathrooms. One of the most significant updates to this home is the installation of brand-new windows throughout, backed by a lifetime warranty. These windows provide both immediate comfort and long-term peace of mind, making this home as practical as it is beautiful. Step outside and imagine the possibilities. The property offers an inviting outdoor area that can easily become a private backyard sanctuary. Enjoy evenings gathered around the outdoor firepit, weekend cookouts on the spacious deck, or quiet mornings tending to your garden bed. The outdoor space is well-balanced-- private enough for everyday enjoyment yet large enough for hosting gatherings of friends and family. This is more than a home-- it's a place to grow, relax, entertain, and create lasting memories! No mandatory HOA. Voluntary HOA available.
| Elementary School | Middle School | High School |
|---|---|---|
| Centerville Elementary School | Lakeside Middle School | Westside High School |
| Price History | |
|---|---|
| 7/22/2026 | Listed $369,000 |
| 11/4/2026 | 5$349,900 |
General Features
| Sewer | Public Sewer |
|---|---|
| Utilities | Cable Available |
| Topography | Level |
| Property Subtype | Single Family Residence |
| Tax Year | 2025 |
| Community Features | Playground |
| County | Anderson |
| Property Type | Residential |
| HOA | false |
| Attached Garage | true |
| Subdivision Name | Regency Park |
| Garage Y/N | true |
| Status | Active |
| Directions | Centerville Road (From 28 bypass) turn left into Regency Park. Right on Regency Circle, then left onto Yorkshire Drive. First home on the right. |
| High School | Westside |
| City | Anderson |
| MLS Area | 052 |
| Lot Size Units | Square Feet |
| Lot Size Square Feet | 21780 |
| Spa Features | Bath |
| Elementary School | Centerville |
| Tax Annual Amount | 1118.78 |
| Middle/Junior High School | Lakeside |
| Building Area Units | Square Feet |
| Living Area Units | Square Feet |
| Standard Status | Active |
| Tax Lot | 54 |
| Heating | Electric,Heat Pump |
| Cooling | Electric,Heat Pump |
| Roof | Composition |
| Construction Materials | Vinyl Siding |
| Property Condition | 31-50 |
| Security Features | Smoke Detector(s) |
| Occupancy Type | Tenant |
| Appliances | Cooktop,Dishwasher,Disposal,Dryer,Convection Oven,Washer,Electric Cooktop,Electric Oven,Microwave,Microwave-Convection,Electric Water Heater |
| Garage Spaces | 3 |
| Association Fee Includes | None |
| Patio/Porch Features | Deck |
| Architectural Style | Traditional |
| Stories Count | 2 |
| Levels | Two |
| Full Baths | 3 |
| Year Built | 1989 |
| Disclosures | Seller Disclosure |
| Accessibility | Attic Stairs Disappearing |
Interior Features
| Air Conditioning Y/N | true |
|---|---|
| Heating Y/N | true |
| Fireplace Y/N | true |
| Below Grade Finished Area Unit Type | Square Feet |
| Flooring | Carpet,Ceramic Tile,Wood |
| Total Baths | 3 |
| Interior Amenities | 2 Story Foyer,Ceiling Fan(s),Ceiling Blown,Granite Counters,Walk-In Closet(s),Pantry |
| Basement | None |
| Total Fireplaces | 1 |
| Fireplace Features | Wood Burning |
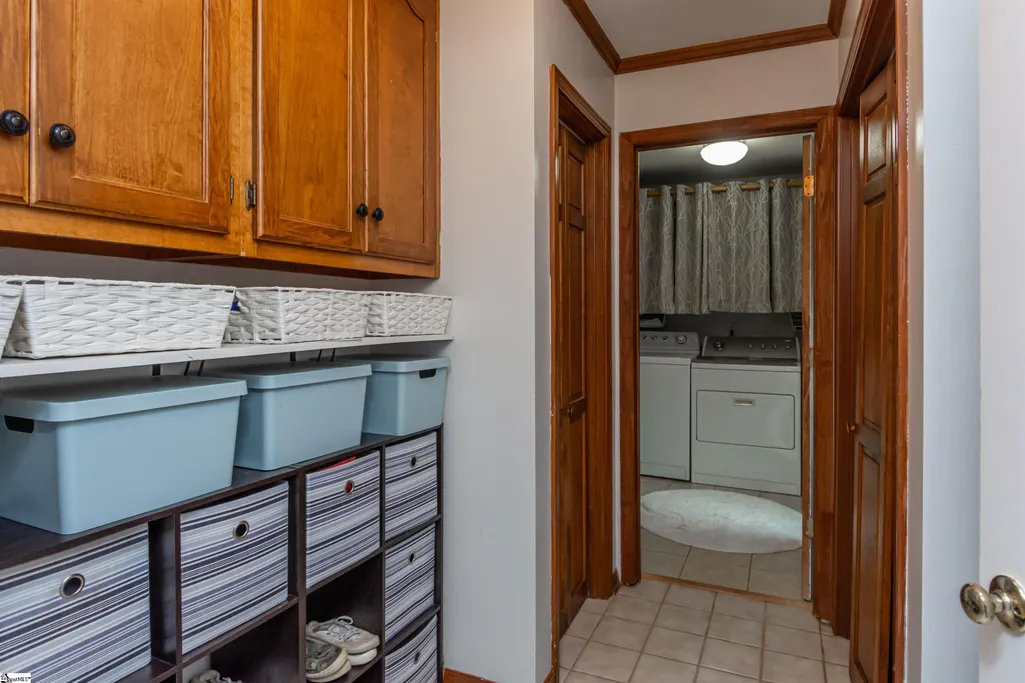
| Laundry Features | 1st Floor,Electric Dryer Hookup,Washer Hookup,Laundry Room |
| Total Bedrooms | 4 |
| Main Level Bedrooms | 1 |
| Main Level Bathrooms | 1 |
| Kitchen Area | 143 |
| Kitchen Length | 11 |
| Kitchen Width | 13 |
| Primary on Main | 120 |
| Second Bedroom Length | 12 |
| Second Bedroom Width | 10 |
| Bedroom 3 Area | 156 |
| Bedroom 3 Length | 12 |
| Bedroom 3 Width | 13 |
| Bedroom 4 Area | 156 |
| Bedroom 4 Length | 13 |
| Bedroom 4 Width | 12 |
| Living Room Area | 221 |
| Living Room Length | 13 |
| Living Room Width | 17 |
| Primary Bedroom Area | 195 |
| Primary Bedroom Length | 13 |
| Primary Bedroom Width | 15 |
| Dining Room Area | 14 |
| Dining Room Width | 12 |
| Dining Room Area | 168 |
| Window Features | Window Treatments,Tilt Out Windows,Insulated Windows |
| Bedroom 3 Level | Second |
| Second Bedroom Level | Second |
| Bedroom 4 Level | Second |
Exterior Features
| Lot Features | 1/2 - Acre,Few Trees |
|---|---|
| Water Source | Public |
| Lot Size Area | 21780 |
| Spa | true |
| Lot Size Acres | 0.5 |
| Lot Dimensions | 21,780 sq ft |
| Total Parking | 3 |
| Fencing | Fenced |
| Parking Features | Attached,Concrete,Garage Door Opener,Key Pad Entry,Driveway |
| Foundation Details | Crawl Space |
| Covered Spaces | 3 |
Amenities
- Foreclosure
- Views
- Short Sale
- New Construction
- Adult 55+
- Lease To Own
- No HOA Fees
- Furnished
- Primary On Main
- Air Conditioning
- Seller Finance
- Green
- Fixer Upper
- Horse
- Golf
- Fireplace
- Deck
- Garage
- Basement
- Pool
Property vs Single Family Average in 29625
Price
Taxes
Year Built
 © 2026 The data relating to real estate for sale on this web site comes in part from the Western Upstate Association of REALTORS®, Inc. or Western Upstate Multiple Lisitngs Services of South Carolina, Inc. This information is deemed reliable, but not guaranteed. Neither, the Western Upstate Association of REALTORS®, Inc. or Western Upstate Multiple Listing Service of South Carolina, Inc., nor the listing broker, nor their agents or subagents are responsible for the accuracy of the information.
 Information deemed reliable but not guaranteed.
Property information provided courtesy of the Internet Exchange Program of the Greenville Association of Realtors.
The information being provided is for consumers personal, non-commercial use and may not be used for any purpose other than to identify prospective properties consumers may be interested in purchasing.
Data is updated as of November 7, 2026 2:38 AM UTC
